Wednesday, 8 August 2018

Day 2 at Usk

Back down the M50 to Usk, with mounting enthusiasm in the car. Last week the roof, today the walls! Well, it didn't go quite that quickly, but we did well.


On arrival, and after doughnuts, we spent quite a lot of effort on marking up the blocks with wax crayon so that, in principle, the walls can be rebuilt with the same blocks in the same places.


Doug did the southern side, here next to the failed lintel over the little window by the fire.

The wax crayons were a good idea in principle, but in practice it is proving hard to write legible numbers as the surface of the stone is so rough.


This is the W gable end as left last week, with ivy growing out of the lower half of the chimney stack. This is a record shot to show where the numbered blocks are located, just in case.

While Jim is numbering more blocks on the left, Doug is giving Paul a detailed account of his recent fishing trip.


Numbering the blocks was slow and hard work, and Jim here has taken over from Doug on the S facade.


The forecast was for milder weather but to start with we had hot sun again, and we put on our sun protection cream.

It then started to rain! Wales, eh? We wondered how the fields on this side of the border could be so much greener than in Gloucestershire.

At least the rain could dampen down the dust, which rose out of the interior of the hut as we pushed the small stones and mortar into it from above.


Dave, Peter and Paul took down the western gable end a little further, with the rubble infill dropped in the foreground. We'll pick out the best bits from that and take them home in dumpy bags later.


Soon it was lunch time. Last week most of us brought sandwiches, but the delicious smells of the burger van across the road were too strong to resist.

Which way to the burger van?
A mission headed out to the burger van to see if they did chips. They did. And a rather good bacon roll, with a special hot Korean BBQ sauce. Worth the trip to Usk alone, we reckon.

Reeling in that Perch was a bit of a struggle, it was this big... oh, and some cheesy chips please.


Paul brings home the prize, a big box of chips.

You have to keep the workers well fed, we worked hard today.
A selection of pallets and scaffolding planks made us a cosy dining area, surrounded by blocks of Raglan stone. We all concurred that it was not only the heritage recovery that we enjoyed, but also the cameraderie.


After lunch and with the workers well fed, there was a certain reluctance to return to work, although advice was freely given.

We were quite content to let project leader Dave do the running.


What?
Doug was at the eastern end, adding numbers to the blocks at the upper end of the gable. These were about to be taken down, so we needed them to have numbers. Have you finished yet Doug? We are raring to go.

There followed an inspection of progress from above. Which wall to do next? We decided to leave the Southern wall for a bit and concentrate on the Eastern one, the one by the door on the right.

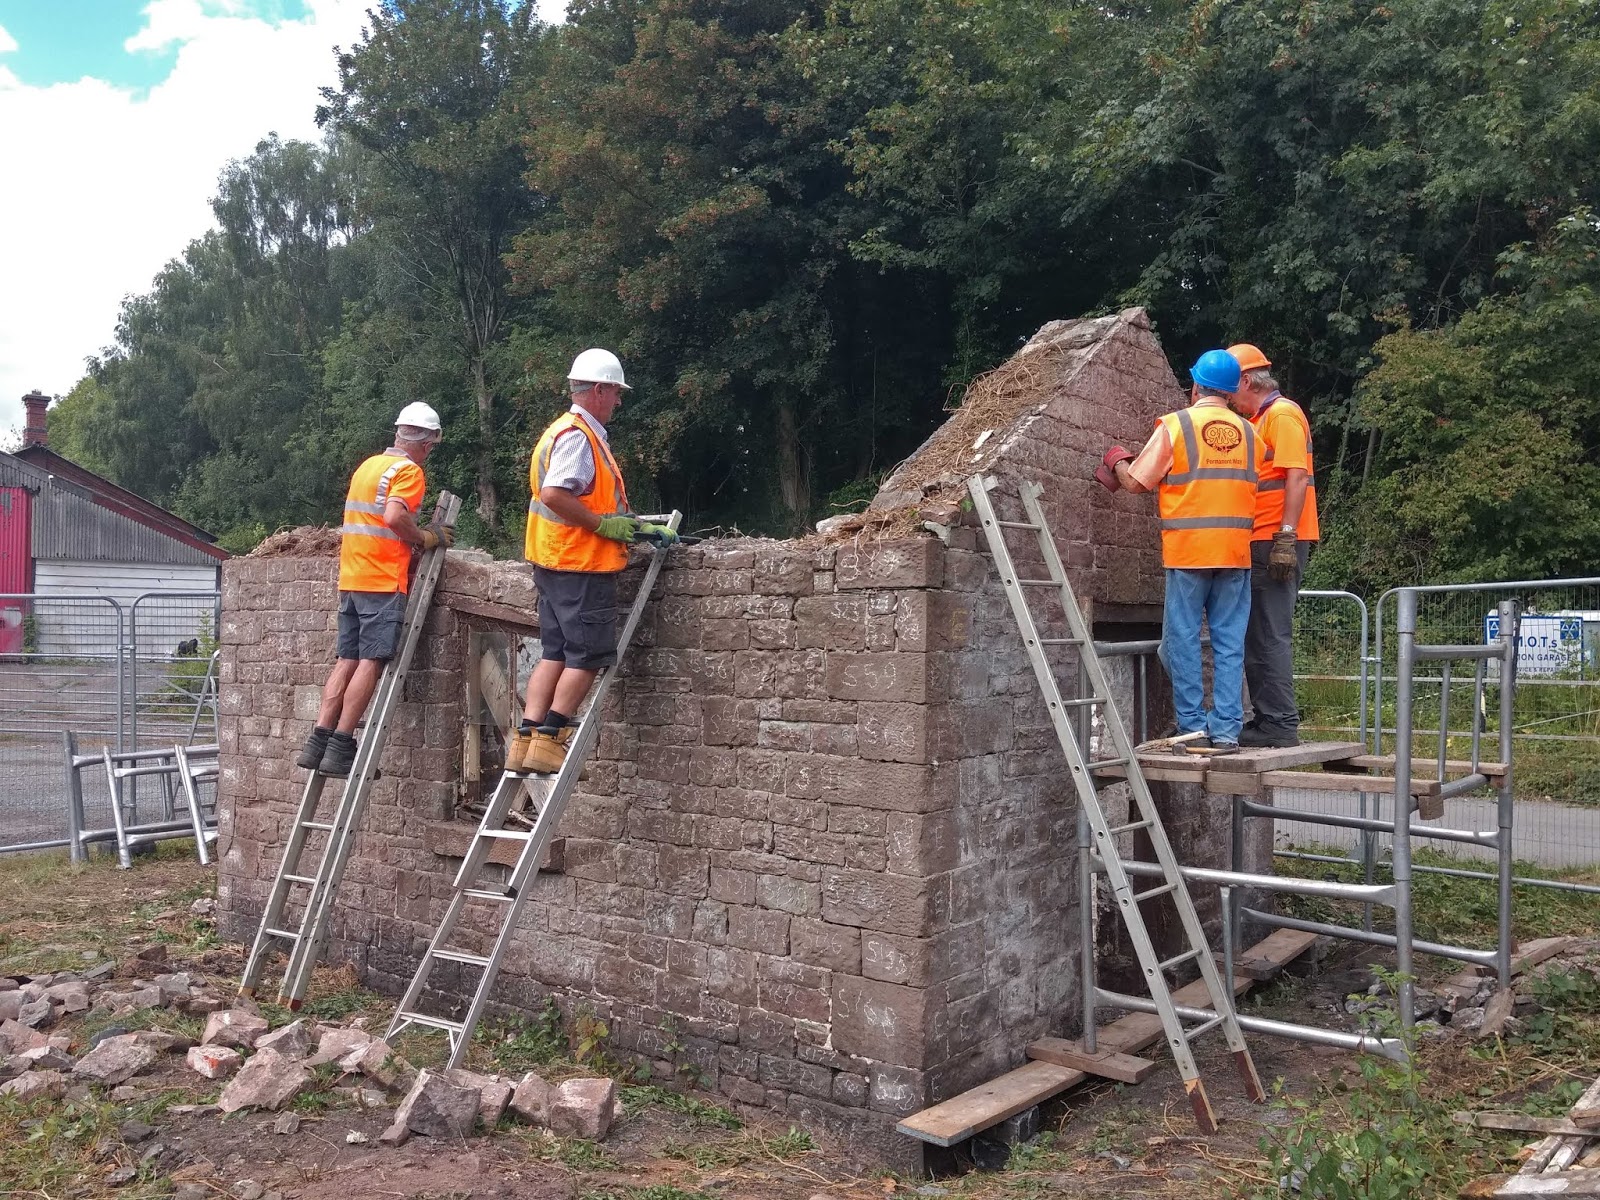
Here is the Eastern gable end in the process of being taken down, photographed from the Western end, where the inner wall was being taken down.


This is a bit of a posed photograph, we weren't really starting on this facade.

Just to give you a bit of an idea of how it went. In fact most of the blocks were taken down by hand, the chisel was used only rarely.

After taking down the gables, we realised that you can't take down one wall at a time, as the quoins link it to the next. We'll need to think about this next time.


As usual, there was plenty of 'advice' from below. Odd that, it feels more like joshing....


Here is the chimney flue seen from above during demolition of the western gable end.

Interesting how it curves round. We thought initially that there must have been a chimney directly above the fireplace in the corner, but the corner was completely original, a triangle filled with mortar and little bits of stone through and through.

That still leaves the puzzle of why a chimney stack in blues. Maybe the original fell down at some point?


As we got on to the wall proper on the western end, we started prising out the first of the big quoins. Definitely a two man job, these. We decided to stack all the quoins on separate pallets.


Opposite, on the eastern gable, progress was good and some wood strengtheners were reached. They were also life expired. The door looks good though, perhaps we can re-use it?

In our regular weekly reports on Usk we'll show you bits of how the station used to look.

Here is the first item. The hole in the trees marks the spot where there used to be a rail over road bridge. The railway embankment then runs away to the left, with a track dropping down to ground level to service the goods yard, the entrance of which was by the weighbridge here. To the right the embankment carried on to a large double track bridge over the river Usk, and then into the station itself, which was by a tunnel under Usk castle.


Come the end of the afternoon, and fatigue began to set in. At least the stack of quoins and blue bricks make increasingly attractive benches to sit on.


Here is the closing shot of the day. Both gable ends are down, and a couple of courses have been taken down all round as well. We won't need the scaffolding much longer now.


The pallets will be transported on a flatbed, but can't be stacked.

We will wrap them in cling film to stop the stones moving, and had a little test wrap today. Dave is doing 'the rounds'.


Clingfilm wrapped round, a committee of judges formed to debate its success.

Marks out of 10 ? We'll give him 5... we would have done it differently, of course.

Another end of the day shot, this time from the corner by the former weighing table (now scrapped) which used to lie in front of the bigger window on the left.

From this angle you can see that we have indeed taken down quite a bit today, after our mammoth numbering session to start with.

More next week.

BTW, did you know you can get an email advising you when a new blog entry has been made, by adding your email address into the box at the top right hand of the blog page. Works a treat.

Wednesday, 1 August 2018

No doughnuts at Usk...

.... but there was cake, all the way from Tewkesbury! For such a distant project, we needed plenty of provisions, and we always make sure we are well looked after.

Today was day one of actual work on the project. Ten of us volunteered for Usk, and the objective was to remove the slates off the little weighbridge hut, and maybe more.

Here's the little building without its ivy coat, and also before a French lorry reversed into the corner a few weeks ago. We want to take it down, mais pas si vite, s'il vous plait. This was the starting situation today.


Amongst the volunteers was Paul, well known in the PWay mess coach fro his frank points of view, and wonderful bacon butties at Hayles.

Today, no doughnuts but here two sponge cakes made a worthy alternative. Peter can be seen handing them round, essential provisions before we start work. Well, most of us already had an hour and a half in the car just to get here.


Mike, our local representative and loyal supporter of the GWSR, was on site and awaited us with great enthusiasm. On the right he is giving us a brief potted history of the Usk station site and its layout. We then moved on to take a group photograph for starters.

This then is the Usk project team:

Jim, Clive, Bob, Mike, Peter, Doug, Jo, Paul, Dave (project leader) and behind the camera, Chris.

Behind them is the profile of the weighbridge house, altered by that French lorry reversing in to it on the LH side.

Why is my end so much heavier than yours?


The first job was to clear the ground of the fallen stonework, dislodged by the lorry. We had a large supply of pallets for the constituent parts, which will all be numbered. Well, except for these, as they were already lying on the ground.


We started removing the original slates (we suspect this is the second roof the building has had) from one end, with Paul opening a second front from a scaffolding tower on the flank.

They were carefully handed down and stored in Dave's trailer.


Paul, with many years of experience in the building trade, brought a long a special slate removing tool. Ever seen one of these before?

This implement is mostly flat and has two hooks at the end. You hook these under one of the soft copper nails, give a jerk downwards, the nail is cut through and the slate comes away easily in your hand.

That was the theory.

Annoyingly, when they rebuilt the roof many years ago, the nails were not made of soft copper but of hard, galvanised steel. It was a heck of a job getting them out, as they would not be cut with Paul's tool. Eventually each nail gave way as it was stuck in the softwood slats.

We did make progress, bu the number of unbroken roof slates was less high than we had hoped for. We do have more slates in store on the railway though, so not a great disaster.

We managed to get all the slates off without too much (other) difficulty. Then we moved the scaffolding to the chimney end, where the gable was still held in place by ivy.


Paul was then able to take down the chimney. Quite a simple job really. The bricks were excellent engineering blue imperials, but the mortar was lime and Paul was able to lift the bricks off one by one quite simply. No lump hammer and bolster required here!

Doug was the first in a human chain, which passed the bricks down the scaffolding and then along the ground to the pallet.


Here's a view of the human chain  on the ground, with a number of blues in the system making their way along to the pallet at the rear.


With the roof off, the inside of the weighbridge house (which dates we think from the opening of the line in 1857) was a lot brighter than before, and you can see here the fireplace in the corner with its grate.

The flue was rather curious. As you might have noticed, the fireplace is in the corner but the chimney sits on top of the gable end. Were the two at all connected?

Indeed they were, by means of a diagonal tunnel from left to right. Our suspicions are though that this may not have been the original arrangement. Perhaps a straight chimney above the fireplace didn't draw well enough? The chimney the building has today is made of blues, a completely different material.


Looking towards the right you can see the original weighing mechanism still in place, but no longer functional (the big plate outside has been scrapped). We will take this out in due course, and leave it with a member at Toddington.

For lunch we had (almost) our own burger van parked across the road, but most had brought sandwiches, so it didn't get much trade from us. Maybe next time. There's also a good pub (or three) in Usk, so there is the opportunity for a last celebratory meal there when all is done.

We took down a couple of scaffolding planks and made ourselves a nice bench between two piles of pallets.


Because of their fragility, we decided to take the slates with us straight away. Here they are, neatly stacked in Dave's trailer.

This picture was taken to show how the trusses sit on the stonework. Note the lintel that has failed. All the lintels were made of wood, and all have failed after 150 years. Not a big problem for us, but one of the reasons the building had to come down.

Without the slates and with the slats removed, it was a simple job to lift out each truss in turn. They were surprisingly crude, another reason why we suspect that they are not the originals. We are taking one truss with us, the rest will be scrapped and new ones made. The ends are completely eaten by woodworm and rot.

The last ones are coming out in this picture, with Doug and Dave on the inside. It was enough to just lift them up and pass them out, they were not heavy at all. Simples.

Now, way on top, a peek into the chimney at gable end level. Note original stonework in front, but red brick behind. The flue dives down at 45 degrees to the right. The (newer) chimney stack of blues sat on top of this. Everything was very dusty and crumbly, from mouldering wood, ivy penetration and failed lime mortar.

With all the slates and rafters safely down, Mike started the process of numbering each dressed stone. He has a photograph of the gable end, and a little sketch showing each stone and how it is numbered. The numbers were applied in wax builder's crayon, plus a letter denoting which face it is.

What on earth are they doing up there?
Despite the thought that had gone into the numbering system, a committee formed at the bottom to discuss the process....


Here is a picture of the fallen stones picked up at the start. At least two more quoins are buried in a pile of general rubble in a corner of the site, which we will extract next time. Also the truss we are keeping, and the pile of blues on the end from the chimney.


This pile of 'sundries' is actually the gable end that we took down.

There are 23 stones here, all numbered with wax crayon and on the same pallet. That should make for a logical reassembly.


Dave and Doug then left for Winchcombe, where they will unload the slates and ridge tiles that we recovered today.

This is the end of the day picture, the scaffolding is just being taken down for secure storage.

We are pretty pleased with ourselves, as we achieved more than we set ourselves as a minimum target. We hoped to get at least the slates off, but we got the trusses down too, all of the chimney stack and a part of the gable end.

A happy band returned to Gloucestershire, pleased with a job well done. More next week !