
Monday under the new canopy.
The weather has been more disturbed this week, but luckily we have closed off the roof and are now able to work in the dry, or more or less.

Neal spent half a day sorting out a last few dagger boards, which needed to be made to fit around the gutter on the car park side.
While the making fit is in the dry, the fitting itself wasn't, as it was outdoors of course. We had some heavy showers, with touches of sunshine in between, so that's when they got installed.
At least the showers told us where we still needed to plug a few leaks. The guttering needs more mastic on the joints, but we need a dry day to do that as well.

Working 'indoors' as it were enabled us to address one thing that we never finished in 2018, which is to undercoat the white beam here, which runs all the way down the roof. It bothered no one, until we built the steps. When you go down them now you see a long white beam going along the roof, and that should be dark stone, so we corrected that on Monday.

Last time we mentioned our desire to add two collectors to the valley gutter, to make sure that the water flowed correctly into the normal gutter below.
Neal bought two collectors, and fitted them.
As it was a bit of a last minute purchase, we're sorry to say we bought plastic, but no one will know. Unless they read this....

A second collector has been fitted to the car park side, and it all worked swimmingly.
This picture shows the main area where we still need to finish off the canopy end, weather permitting. The upper corrugated iron panel is temporary and needs to be replaced with a wider, permanent one. Then we need to finish off the lead flashing on top, and finally the dark stone moulding needs to be attached on this side.
When seen from the end, this moulding, together with the gutter running underneath, makes a big dark stone triangle when seen from the end.

The last shot for Monday shows the 'interior' as it were. It's a little attic room with a scaffolding floor. We spent quite some time tidying our 'room' here, moving out tools we no longer need, all the off cuts lying about, scrap steel and some off cuts from corrugated iron sheets.
The sheets that were unused as well as 3 or 4 glass panels were moved to the main roof (where the camera is) and stacked there neatly, waiting to be used for P2.
Tuesday under the canopy
Fearsome rain on Tuesday, but we were dry! The new canopy is working, just a few joint issues to sort out along the platform side of the guttering.

This picture shows quite well how fast the water was running. We haven't quite finished this corner yet, so a temporary fix was an odd length of guttering straight into the street!
Unfortunately the water ran so hard at one point that it was overshooting the target, so we had to creep in and out and move it according to requirements.

Here is the drain out into the road. The bucket underneath was full in seconds of course.
Working 'indoors' was a cinch, and you can see on the glass how hard the rain came down.


During a break in the weather we took out some left over pieces of corrugated iron, passing these piles of building material waiting for a start on the platform 2 building. Fingers crossed, maybe later this summer.

Here's a little cameo of Neal with his pipe bender. Have you got one too? Neal has everything...

While painting under the station roof, we came across evidence of hasty decisions in 2017. The little canopy over the entrance is not what it was intended to be: a wider one, supported by two plinth stones.
At the last minute a much smaller canopy was put up, simply a little roof put over two raw C section steels laid across the building under the canopy. They were left unpainted, and are now rusting badly. It's a crude construction, in no way worthy of a railway museum.


This picture shows the very basic internal construction, some plywood on top of the two C section steels left and right. Even the 'WAY IN' sign is not protected from the weather.
The unused plinth stones can be seen underneath.
One day the canopy gang would like to rebuild this in the way it was intended. It would be about twice the width, covering the two windows left and right, with diagonal uprights resting on the plinths.

It would look something like this. This is a contemporary GWR building at Wilmcote, just north of Stratford, on the same line as ours into Birmingham.
Back under the new canopy, Neal can be seen using his pipe bending frame to cut a thread into the end of a length of conduit.


On the PWay at Toddington.
With photographs by Walt and John (with thanks), on Tuesday.

We've only had our new RRV toy for a few days, and already it is being put to the use for which it was intended.
We haven't had the chance to train our own drivers yet, so this is Ben, one of the team of contractors that rebuilt the crossover at Toddington south.

Here is Ben in the RRV and our new spreader bar, about to pick up two new rails for the turnout at Toddington north. Rebuilding this turnout is the last item in what has been a very busy session of PWay winter works indeed.

The RRV then made its way to the main line via the yard throat, having 'railed' itself on the unloading road.


One of the two new rails was then picked up and here we see Walt walking it along platform 1 just north of the station. Destination: the turnout at the north end of the loop.

You may have noticed a tiny spot of rain on Tuesday, but it did not deter the PWay gang at Toddington. The job is certainly a lot easier with a bit of mechanical handling.
Here the RRV has turned back south and is about to drop off the new rail on the turnout in question. Note the fishplates in the foreground, already removed in preparation.
Wednesday with the Usketeers.
A cracking day, warm and breezy, and we got lots done. That is, after a coffee in our 'welfare facility', the cement hut, and a good chinwag about things. When a group of 70+ year olds get together and chat, the topics are not about Partygate, the Ukraine or global warning. No, we have more pressing issues - delicate personal health problems and, a first this morning, recommendations about over the counter medicines for bed time issues - have you tried these, they're very good? Oh, do they dissolve in water, or are they suppositories.....?
So no, we didn't solve all the world's problems this morning, but we are mates and had a good time.

Yours truly was finally back at work with the gang. Bout of Covid long forgotten.
Straight away a number of new blocks of stone were laid out, including this 13 1/2 inch high example, which we needed to 'lose' before things got too high. It sticks out among the 6 inch blocks, so we will build around it.

We kept the trestles where they were (on the SW corner) and decided to build up here until we got to the level of the future lintels across the windows.
In the middle by the bucket is the top of the fireplace. We have just spent £80 of our scarce funds on a stainless steel flue pipe for this. Some argued 'the fireplace will never be used' but we do not want to handicap a future generation with a dummy, so our fireplace will be restored to working condition.

Here Dave is using the 6 inch blocks laid out by yours truly an hour earlier, whittling off a corner to make a better fit.

The corner facing the signal box has also been laid out with suggested blocks. The trestles currently do not cover this corner, so these blocks will be mortared in next week.
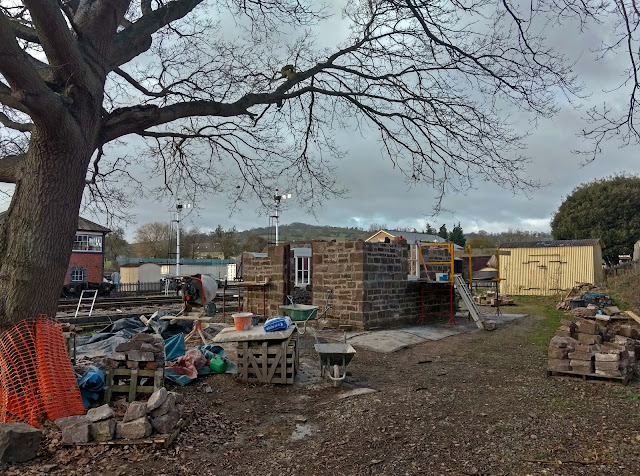
Having been away for 3 weeks, it was a pleasant surprise to see the progress made. OK, it was blogged, but there's nothing like a personal look.
In this overview you can see how the NW corner is fully built up to the top of the door. The nearest end is ready for a lintel, the farthest not yet. The lintels have been cut, and are currently being galvanised, cost unknown at the time of writing.

Later in the morning Dave had done the stretch with the big 13 1/2 inch block on it. Sorry about the thumb...
Intermezzo:
While the block layers were adequately supplied with material, we had a quick shufty up the station forecourt and up to the road bridge.

As you may have gathered, the Broadway canopy gang has been roped in to rebuild the entrance canopy of the Winchcombe station building. It should have 6 cast iron brackets, but was built in 1990 with only 4. This is because someone ran a dumper over 2 of them, and they broke. We have been asked to rebuild the canopy to its full original length, so we need to find two more brackets. One has been taken down to serve as a sample.
On the left of the picture you can see where the two missing brackets would have been - the plinths are there, and so are the threads, sticking out of the stonework.

Then, further up the road, an update of the slip repair. Since we last looked the yellow drains filled with stone have been created, and the Lego blocks moved back as promised.
The trackbed is still under the protective layer of ballast, and of course S&T need to reinstall all the point and signalling connections once the contractors have gone.


This overview from the road bridge illustrates how the trackbed is still covered, and the Lego blocks moved further back. No doubt they will be invaded by brambles, like everywhere else, so you won't see the white colour after a while.
Back at the Usk hut, and Dave has now moved to the other side, by the housing estate, where the blocks suggested by yours truly have been rolled back, and a bed of mortar laid in front.

It's hard to see now, how every block was numbered back in 2018. Recognise any of these markings? No? That's why we had to throw that idea out of the window, and start from scratch.

While Dave is adjusting each block, (so that it is perfectly vertical) with wedges from behind, Paul was working lower down on the front of the fireplace.

Mid afternoon, and the second row of 6 inch blocks was in place, here leading right up to the top of the window on the left. So this side too is ready for a lintel.

This overview from the end of the afternoon shows Dave completing his row of blocks that now stretches from one lintel to another.

This shot, taken at the same time, is from our traditional vantage point, giving a summary at the end of the working day. Those walls are now well over 6ft high, most of the way round.
We may not be fast, but we do get on with it, and progress is relentless.

At the end of the day we moved the trestles round to the next corner. We want to build this one up, so that it gives support to the end of the arch over the big window. The stones were laid out for it earlier today, so it's ready to go.
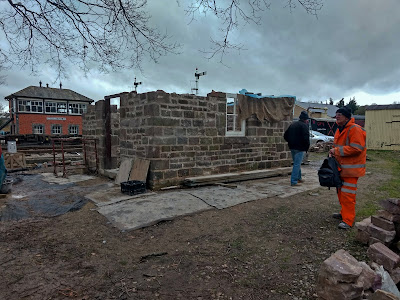
This picture was taken as we packed up. We took it, as it illustrates the state of the build now, with the Usk hut looking like one big cube from this angle. Hessian covers today's work area on both sides of the corner; the trestle that stood here today has been moved around to the other side.
On the way home, one more picture of the PWay gang, who are throwing all their efforts at the rebuild of the Toddington northern loop turnout, which has a damaged nose.

The RRV is already showing its usefulness. On Tuesday it took the replacement rails and crossing up, and today it brought the old rails and crossing down for disposal. The damaged crossing is just being dropped off here. The turnout has been dismantled as far as it needs to be (not all will be removed, just the crossing and the new rail associated with it) so it is now ready for rebuilding.
As time is now getting tight - we have had so much to do this winter - this job is getting some help from the contractors that rebuilt the crossover just to the right of the picture.

This last minute picture (thanks, John) shows one of the new (brighter looking ) rails roughly laid in position, with the darker old one in the cess behind.
The job in the picture is plugging old chair screw holes with wooden dowels. The sleepers are being re-used, but as the geometry of the new crossing is different, all the chairs will need to be re-drilled.
It does look a bit as if Mike is holding a dowel, while Doug is considering a (hopefully) well aimed swing with the keying hammer.
So that's why they are wearing hard hats!